How we build a study
From a house to a defensible, component-level study.
Every Unlevered study is engineered, not generated. We rebuild the property from its own evidence into a spatial model, construct it in 3D to check the facts, and deliver a fully interactive study where every component is priced, sourced, and classified against the tax code.
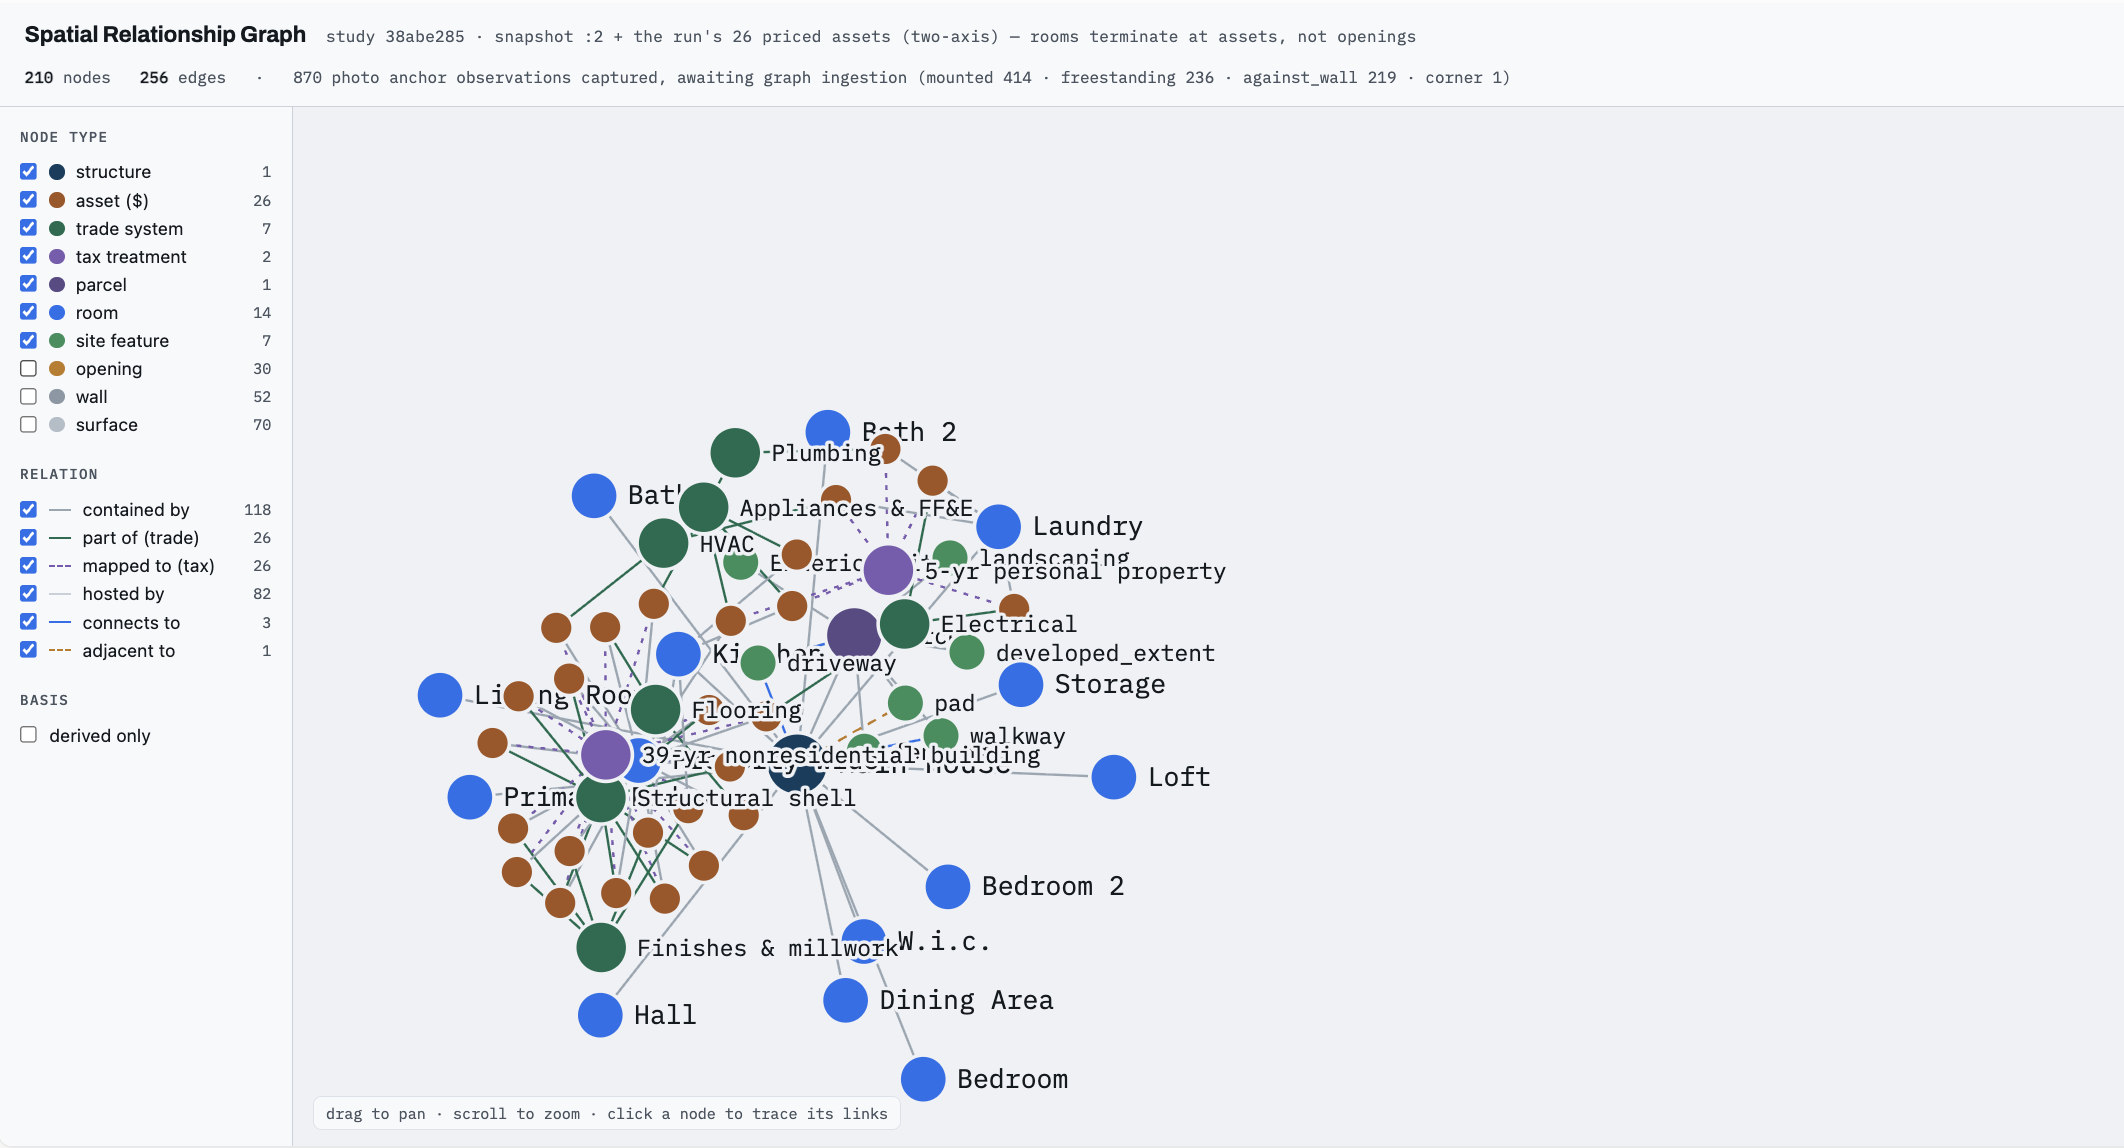
Step 01 · Spatial relationship model
Spatial nodes and relationship graphs engineer more defensible tax deductions.
We derive a spatial relationship model of the whole house, from AI vision, spatial geometry, and Bayesian NLP. Every room, wall, opening, and surface becomes a node with rich detail and schema down to installation procedure, brand of an appliance, and sqft of drywall or length and width of plumbing. All of it is then classified against the tax code.
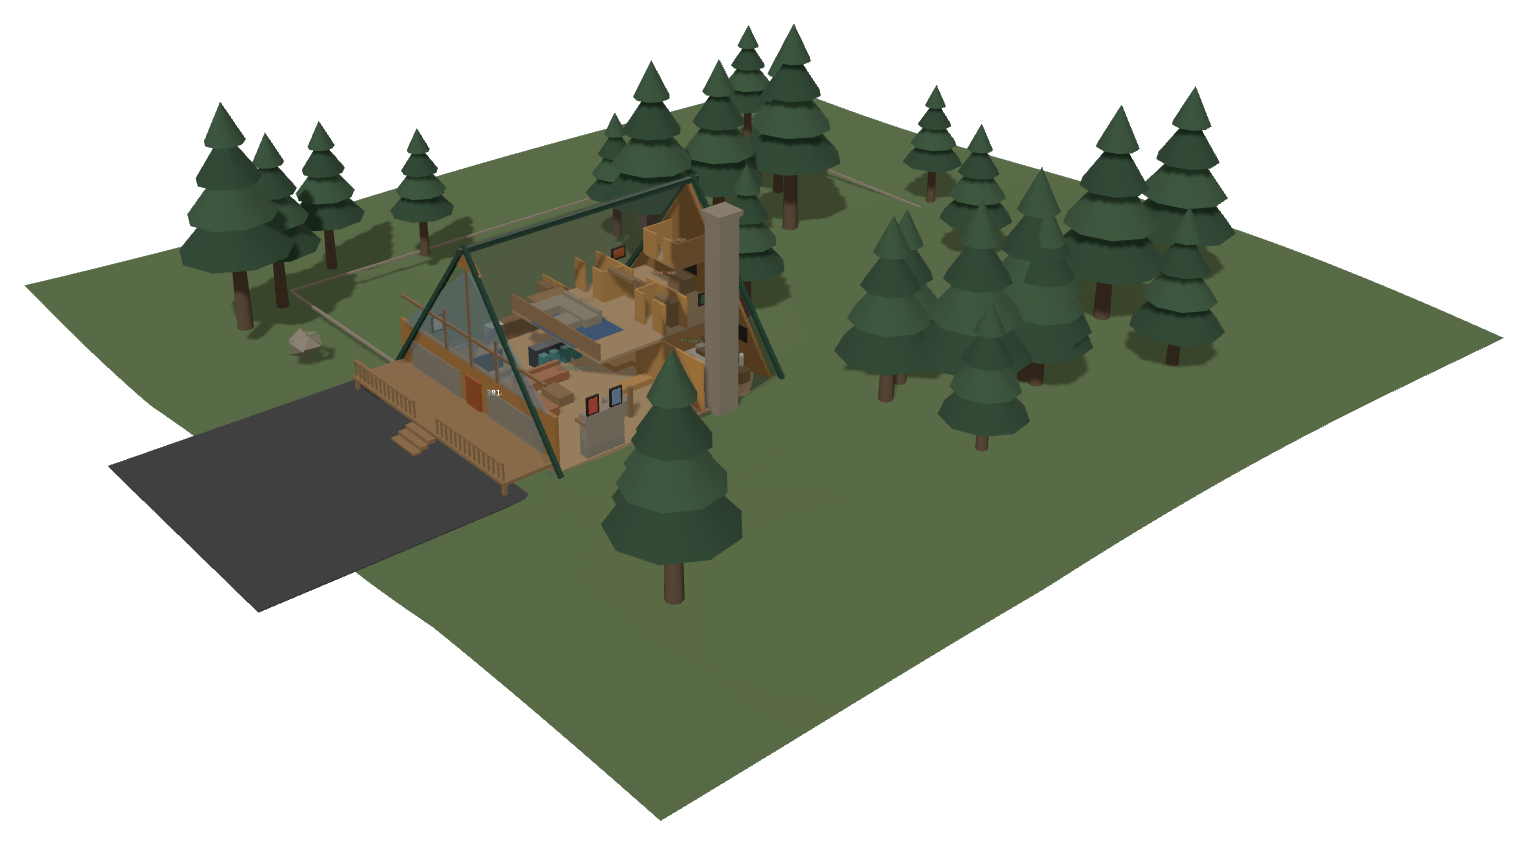
Step 02 · 3D model
Then we build the property in 3D.
We turn the model into mesh and placement for every fact and measurement, so we can visually QA our study facts against the actual property and its photos.
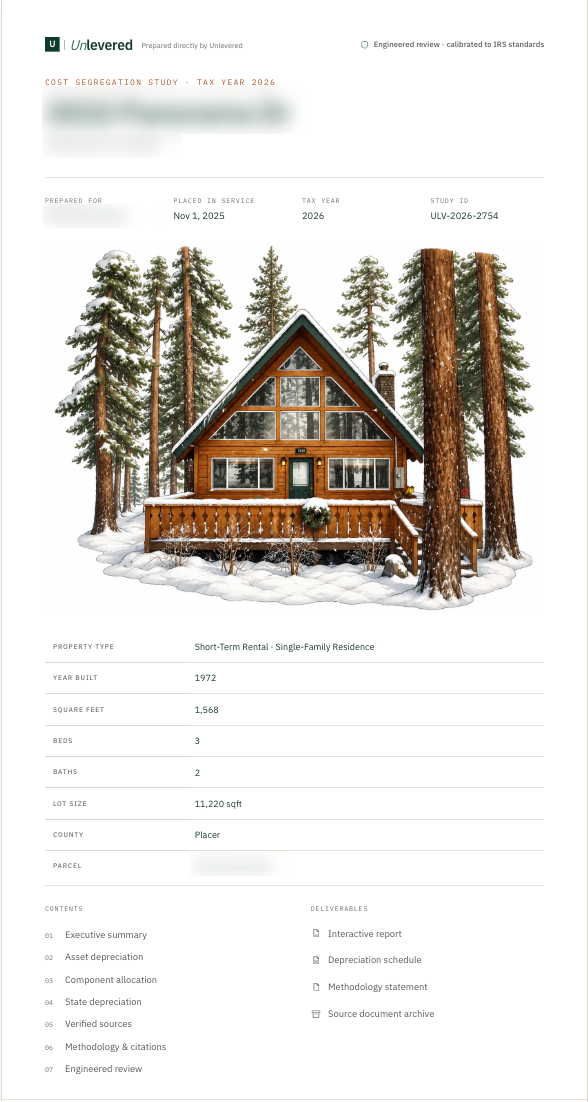
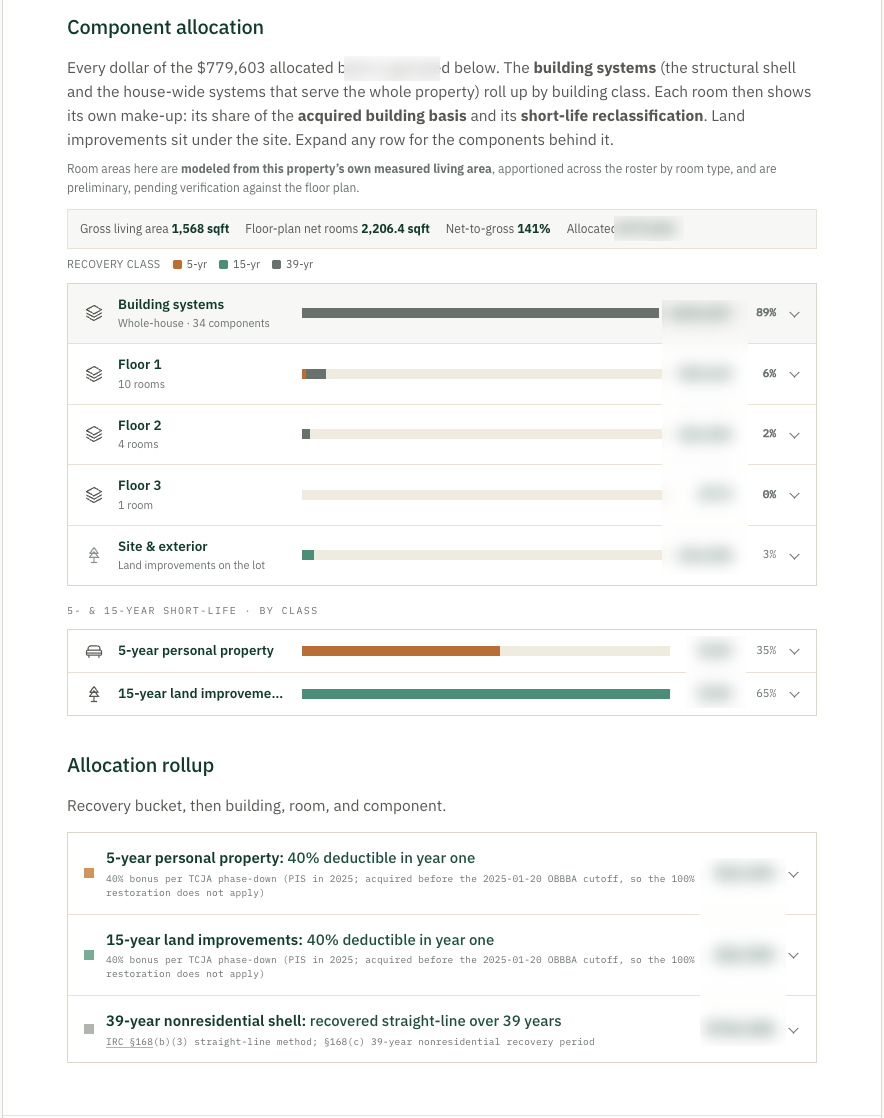
Step 03 · The deliverable
It culminates in a fully interactive study.
Every component is priced and sourced, drill from the roll-up down to how a floor is installed, custom vs. box cabinets, and the framing and electrical running through each room.
Verified facts → Photos → Relationship nodes → 3D model → Interactive study
Our engineering uncovers deductions others miss.
Engineer your tax deduction today.