Cost Seg Made Simple

Residential Asset Depreciation Platform

Geospatially Engineered™ with ❤️ in San FranciscoGeospatially Engineered™ with ❤️ in SF

The opportunity

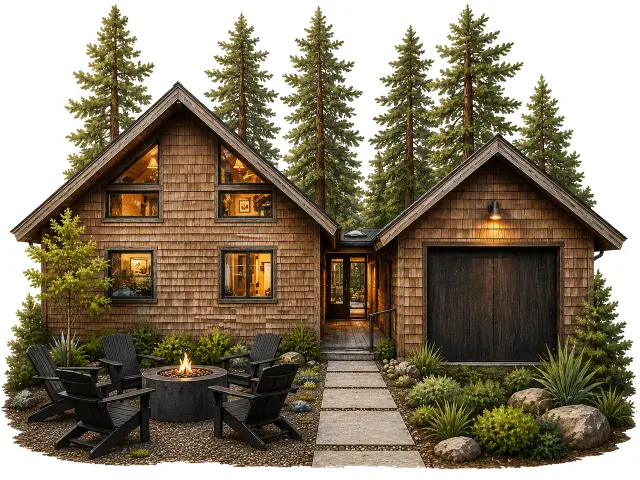
How an IPO tax bill became a cabin at The Sea Ranch.

One family’s IPO year came with a tax shock. They bought a cabin at The Sea Ranch, and cost seg engineered over $650,000 in deductions from it.

Married couple, two kids · $1.1M joint income · California
Tax bill on the income$435K

Federal plus California, withheld plus owed at filing

Year-one deduction$668K

$837.5K property · $594K cash out of pocket.

The deduction cut a $1.1M income to $490K taxable and an estimated $435K tax bill into a $150K refund, plus a Sea Ranch cabin the kids grow up going to.

How it works

From your address to a filing-ready study.

Your study is ready in about 30 days.

Your study › Your address
GET STARTED

It starts with one address.

No account gymnastics, no forms to download. Give us your email, the property and a listing link, and we take it from there.

Any U.S. residential property
About ten minutes of your time, total
Optional: add receipts, floor plans, closing documents, photos, anything relevant to the house
unlevered.io/start

Where’s the property?

EMAIL
you@example.com
PROPERTY ADDRESS
42 Sea Ridge Rd, The Sea Ranch, CA
LISTING LINK
airbnb.com/h/sea-ranch-cabin
Start your study
Step 1 of 3. Enter your email, the address and a listing link. We email you a link to your study, and that link is how you sign in.
GET STARTED
Start your study in under a minute.

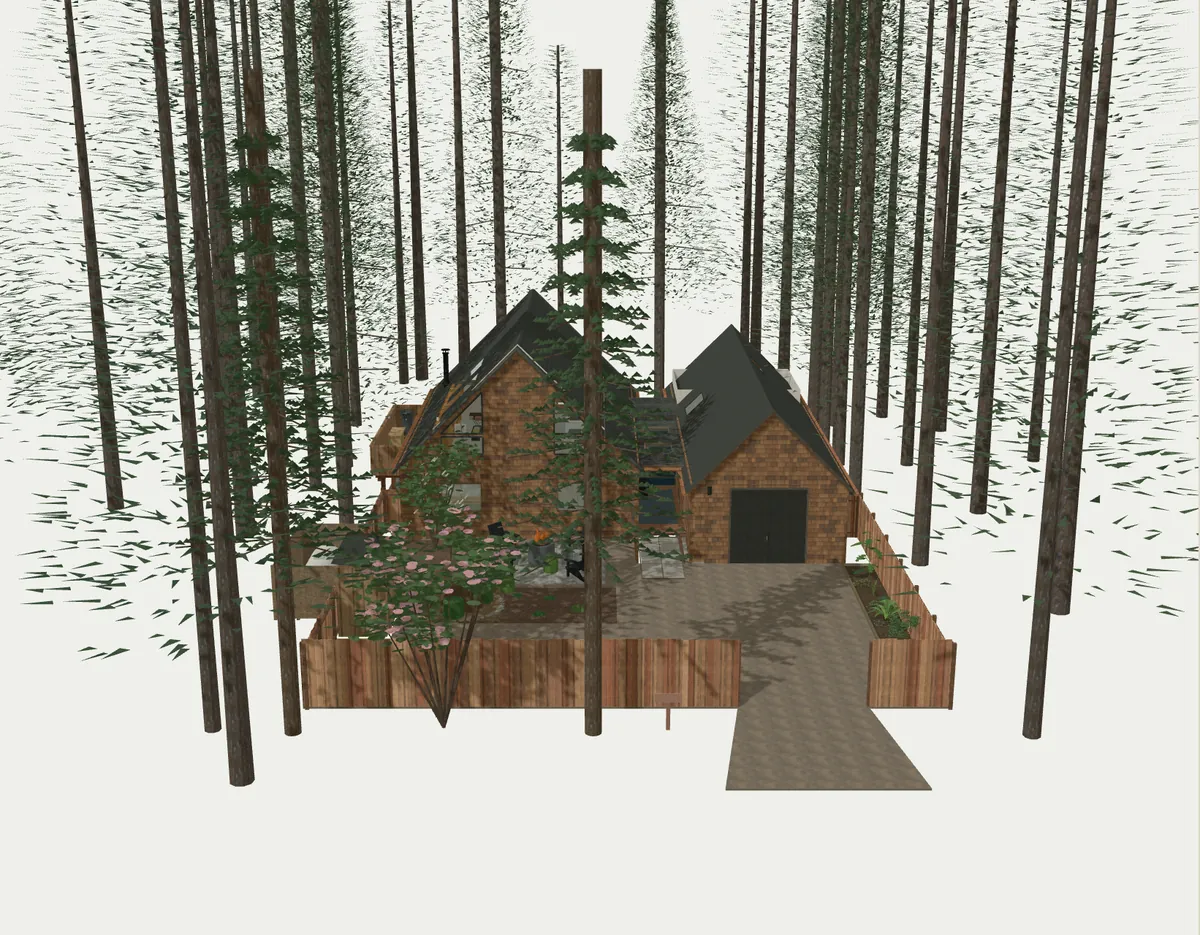
Geospatial Engineering™ rebuilds a digital twin of your home.

Our methodology of reverse engineering and whole-home itemization finds the most supportable deductions.

Geospatial Engineering for Cost Seg™

Case study · Short-term rental · Remodel

Timber Ridge at Sea Ranch

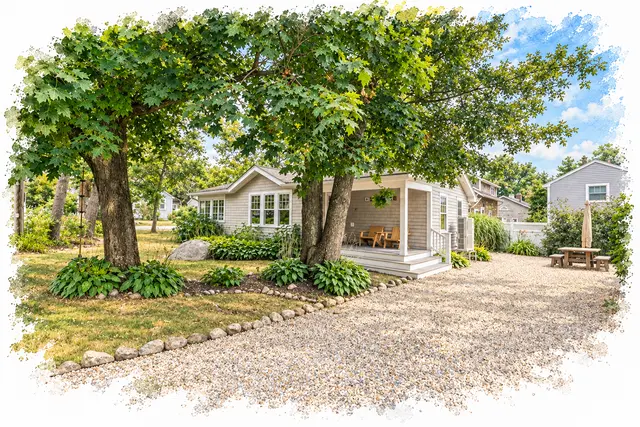
Cost seg lets you use part of your property's value to lower your income taxes. Here is how it worked for a 1969 single-family home, bought in 2024, remodeled and furnished for guests.

Proprietary 3D Asset Map

Drag to turn · scroll to zoom · tap any part for its tag

Explore the 3D Portal
The result

Your cost seg study, fully itemized and interactive.

The model above becomes the study you file: every part measured, classified and cited for your CPA.

Timber Ridge at Sea Ranch
Single-family · placed in service May 16, 2024
Open full study
Prepared directly by Unlevered
Engineered review · calibrated to IRS standards
Cost Segregation Study · Tax Year 2024

Timber Ridge at Sea Ranch

Prepared for
Alex Mercer
Placed in service
May 16, 2024
Tax year
2024
Study ID
ULV-2024-79F5
Property typeShort-Term Rental · Single-Family ResidenceBedrooms2
Year built1969Bathrooms2
RemodeledYesLot size21,228 sqft
Square feet1,578
Section 01

Executive summary

This study reclassifies a portion of the property's depreciable basis from 39-year nonresidential into shorter recovery periods, accelerating deductions into year one under current bonus depreciation rules.

Without cost seg
$93,213
Straight-line, 39-yr, partial year one; furnishings pool counted the same on both sides
With this study
$668,358
7.2× larger first-year deduction
Section 02

How the asset depreciates

The 2024 deduction combines the remodel with the property's reclassified basis. On the remodel, the removed components are written off and the new build is depreciated.

Disposition write-off
$268,846
Remaining tax basis of the components removed in the remodel, deducted in full in 2024 as a partial asset disposition (Treas. Reg. §1.168(i)-8).
Bonus depreciation
$299,049
60% first-year bonus on the property reclassified to 5- and 15-year recovery.
First-year MACRS depreciation
$26,835
Regular first-year depreciation on the remaining basis, including the 39-year shell (mid-month, partial year).
Component allocation

Every dollar of the $953,211 allocated basis is walked through the property the way you would tour it: by building, then floor, then room. Open a room for its building systems (walls, flooring, plumbing, electrical) and open a system for every component and how it was priced. Systems that serve the whole building sit under Building systems, and land improvements under the site.

Room areas here are Geospatially Engineered™ from this property’s own records and floor plan.

Gross living area 1,578 sqftFloor-plan net rooms 1,478.482 sqftNet-to-gross 94%Allocated $953,211
Recovery class5-yr15-yr39-yr
Building systems$333,37735%
Main Floor$322,26734%
Living / dining$36,6304%
Kitchen$62,5597%
Hall bath$32,0743%
Secondary bedroom$12,3371%
Secondary closet$2,6320%
Cabinetry, Built-ins & CountertopsFinishes · 1 component$2,1780%
5-yr Secondary bedroom open closet unit$2,178
Interior Doors & MillworkFinishes · 2 components$2800%
39-yr Door casing (interior doors both sides, entry and garage-side door, living-foyer cased opening)$161
39-yr Interior window casing on 9 sliding windows$119
FlooringFinishes · 1 component$1600%
5-yr Secondary Closet Engineered Wood Flooring, Floating$160
Fire & Life SafetySystems · 1 component$140%
5-yr Smoke and CO alarms, battery (Google)$14
Kids nap nook (under stairs)$3,1230%
Primary bedroom$20,3062%
En-suite bath$55,4236%
Foyer$6,0981%
Covered breezeway$21,3792%
Attached garage$24,9263%
Upper wraparound deck$14,5042%
Living Room$24,6153%
Dining Room$5,6601%
Lower deck level$26,1023%
Loft$54,1706%
Site & exterior$217,29523%
InspectorPhoto derivation and spatial geometric map

The property-intelligence layer. Its Photo Facts read the property's own photos and public records to verify every room and asset against the study's evidence, and its House Equation reconstructs the home in space, placing each element's vertices in a 3D frame and computing its volume and true surface area from polyhedra and prisms. Every observation resolves through Unlevered's canonical component system and feeds the measurement equations behind the study.

  • 1,962 components tagged from photos
  • 12 rooms mapped
  • 3 building groups linked
  • 13 classified component lines with recorded valuation equations
  • 2,073 classification citations
1,962 spatial nodesIncluded
Property cardThe Sea Ranch, California1,169 residents16.1 sq mi597 ft

The Sea Ranch · California

National Register of Historic Places
  • 1,169 residents
  • 1,781 homes
  • 16.1 sq mi
  • 597 ft
  • Coastal0.69 mi to the shoreline
  • ForestEvergreen forest
  • RuralOutside urban areas
  • AgeOlder than 90% of homes in area

Hazards

  • FloodUndetermined, Zone D
  • WildfireHigh
  • EarthquakeOutside fault zone
  • LiquefactionVery Low
  • Coastal erosionOutside erosion zone
  • WindVery Low
Sources
  1. 2020 Census, TIGERweb Census Designated Places (POP100, HU100, AREALAND 41,742,090 m2), 2020
  2. Smarty property enrichment, 2026
  3. National Park Service, National Register asset detail, 2005
  4. NOAA Continually Updated Shoreline Product, nearest segment, CUSP as served 2026-10-07
  5. USGS/MRLC National Land Cover Database, 2021
  6. 2020 Census Urban Areas (corrected), TIGERweb, 2020
  7. American Community Survey 5-year, table B25034 (year structure built), Sea Ranch CDP, via Census Reporter, 2020-2024
  8. FEMA National Flood Hazard Layer, flood hazard zone, FIRM panel 06097C0235F, effective 2017-03-07
  9. CAL FIRE Fire Hazard Severity Zones in State Responsibility Areas (FHSZSRA_23_3), Map dated 2023-09-29, in force 2024-04-01
  10. California Geological Survey, Earthquake Zones of Required Investigation, Stewarts Point quadrangle, as served 2026-10-17
  11. USGS liquefaction susceptibility, San Francisco Bay region (Open-File Report 00-444), OFR 00-444
  12. Pacific Institute, bluff and dune erosion hazard zones for 1.4 m of sea-level rise (The Impacts of Sea-Level Rise on the California Coast), 2009
  13. FEMA National Risk Index, census tract 06097154307: strong wind, hurricane and tornado risk ratings, December 2025
Condition and landscaping42% of graded value in good condition66% under 5 years old58% fair or poor26 plantings, 14 native9 ground surfaces$88,643 of landscaping priced
Landscaping26 plantings · 14 native · 15 priced $8,674 · 9 surfaces $79,970 · $88,643 shown
TreesDrawn to one height scale from the recorded heights, 0 to 100 ft.
Shrubs and flowering plants
Grasses and perennials
Groundcover and lawn
Hardscape and ground surfaces9 priced surfaces totaling $79,970. Widths follow the recorded quantity.

Three pages of the engineering-reviewed study, read live.

Pricing

One flat fee, quoted upfront before you commit.

Typically a small fraction of the year-one deduction. Every tier is engineering-reviewed and signed by Unlevered Inc. Volume discounts available, just contact us hello@unlevered.io

Basic Study
The engineering-reviewed study, ready to file this season. PDF only.
$2,500
per single unit
Engineering-reviewed study PDF
Filing-ready schedules and import files for your CPA
Every component classified and cited
Request a study
Multifamily & Hospitality
Duplexes to 20+ units, motels and hotels.
from $10,000
per property, up to 4 units

Everything in 3D GeoEng + Audit, plus:

Component mapping across all units
Unit-level and building-level schedules
On-site visit where the property needs one
Request a study
Security

Your information is secure by design.

We collect only the few things a study actually needs, protect them with bank-grade controls, and keep an append-only record that proves exactly how they were handled.

Limited PII

We collect three things: name, email, property address. Property data, not life stories. No SSNs, no returns, no bank logins.

Payments by Stripe

Checkout is powered and protected by Stripe. Card details never touch our servers.

Encrypted, logged, US-East

TLS 1.3 in transit, AES-256 at rest, append-only audit log, data stays in US regions.

Built against SOC II controls

Role-based access on every table. You see your study; nobody else does.

Engineering reviewCalibratedEvery component cited to IRS authority

Want to learn about cost segregation?Read our blog

Ready whenever you are.

An address and a listing link are all it takes to start your study today.